Selling
The Embercrest Wakad Central by Chandranang
Contact
Description
The Embercrest Wakad Central by Chandranang
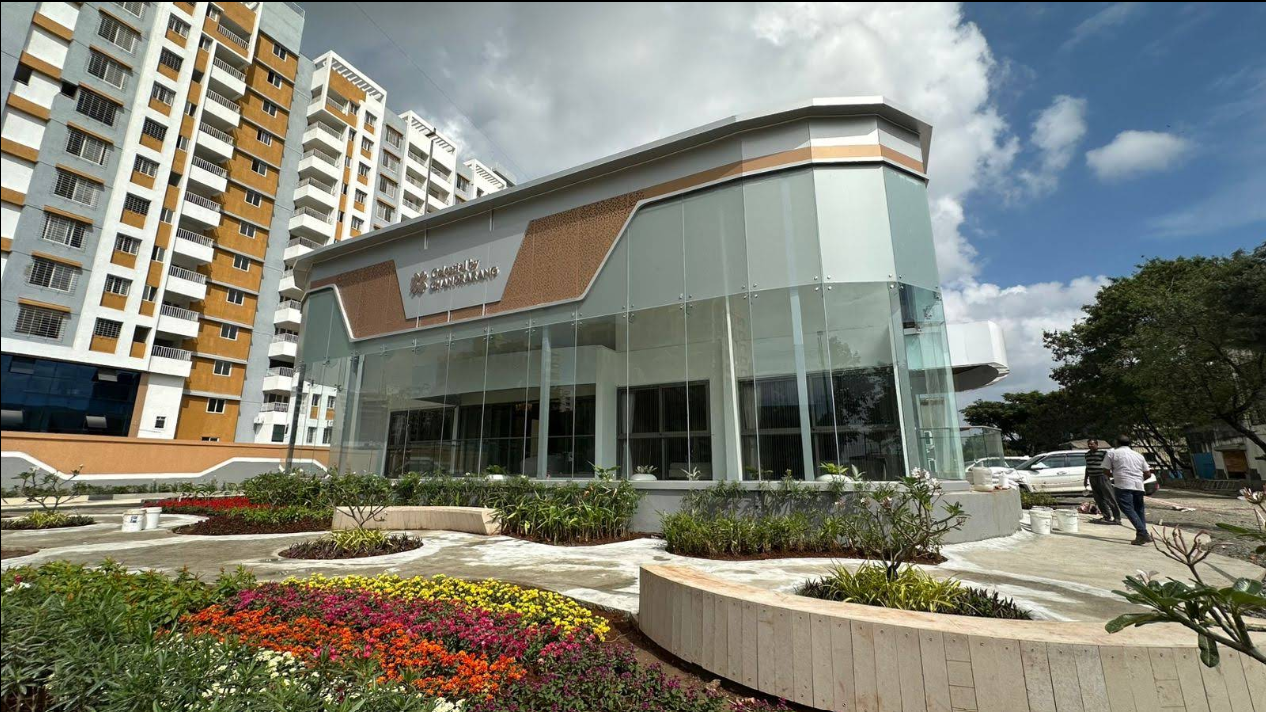
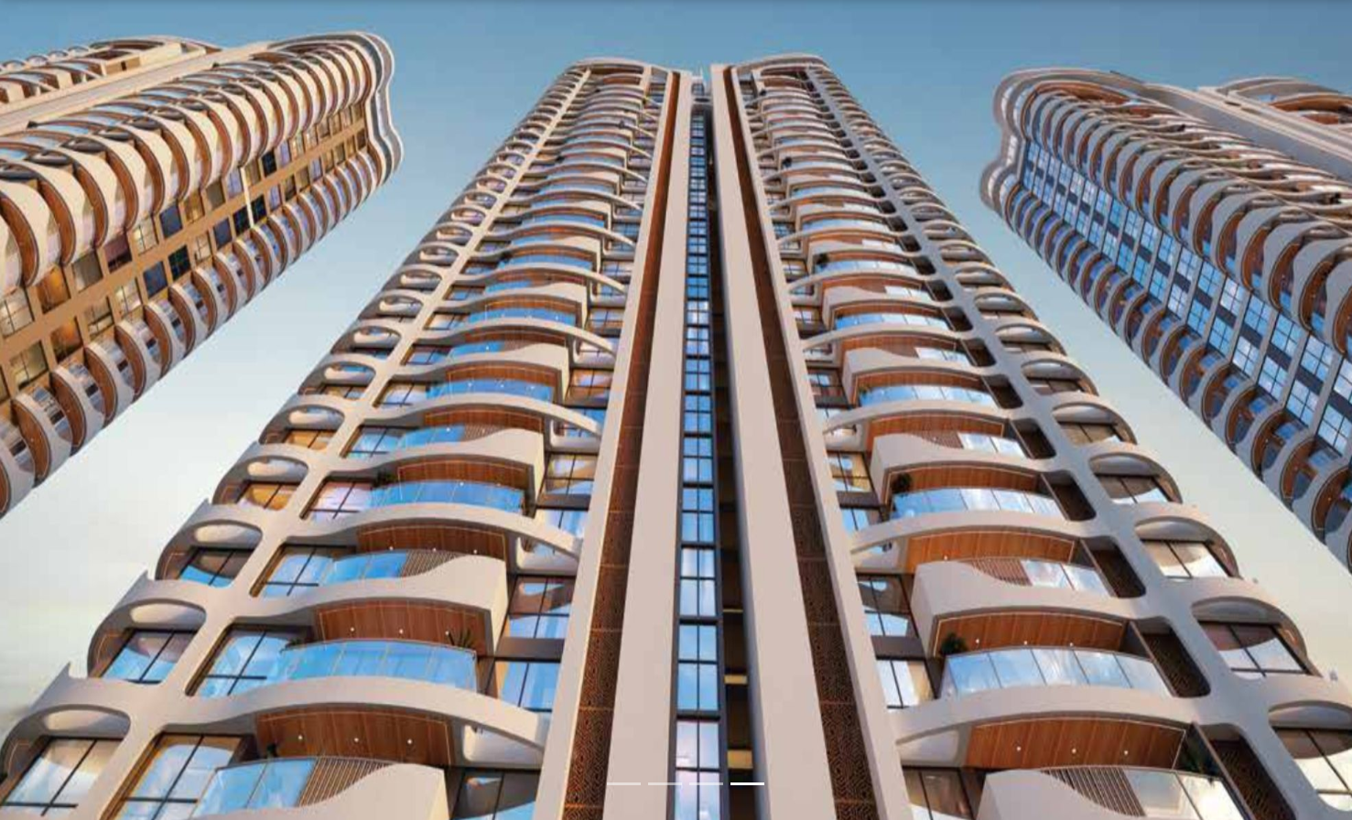
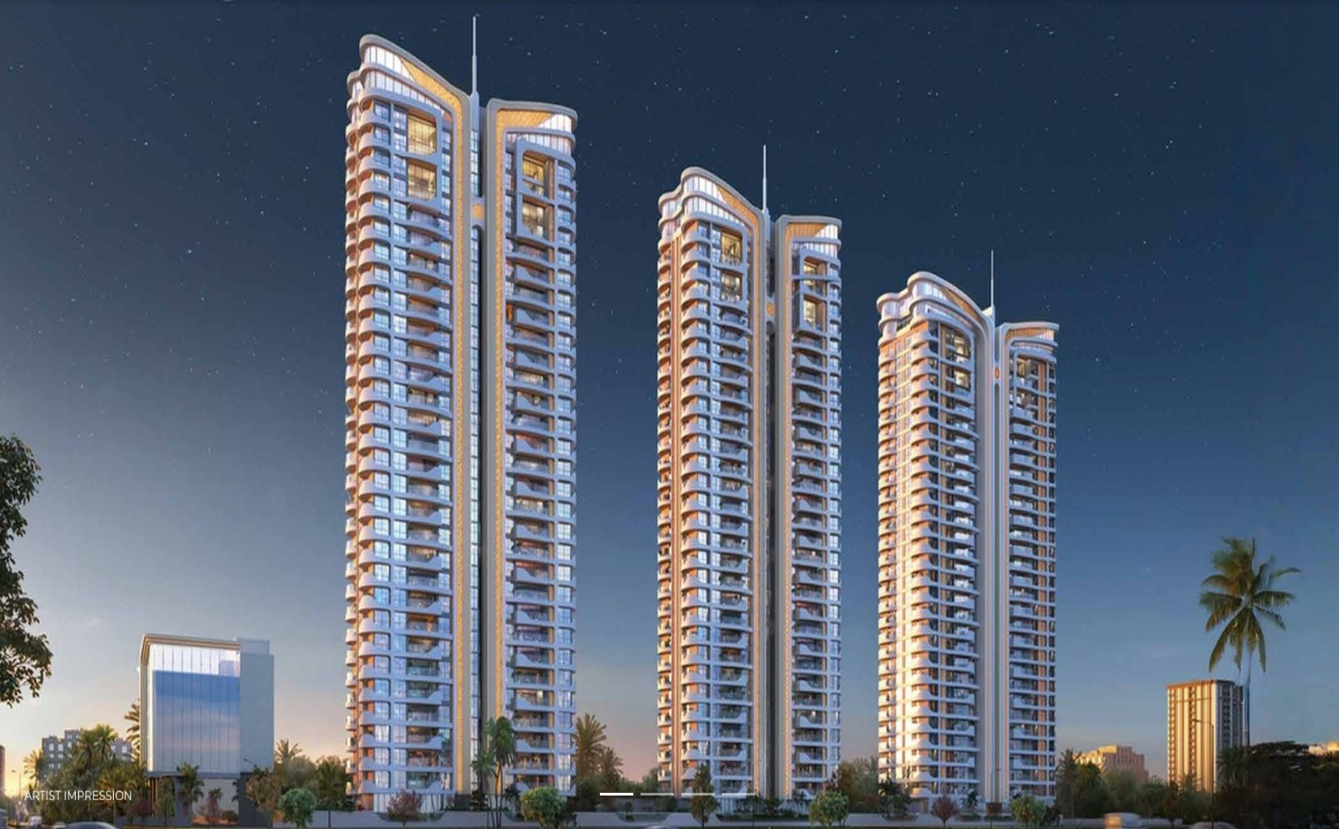
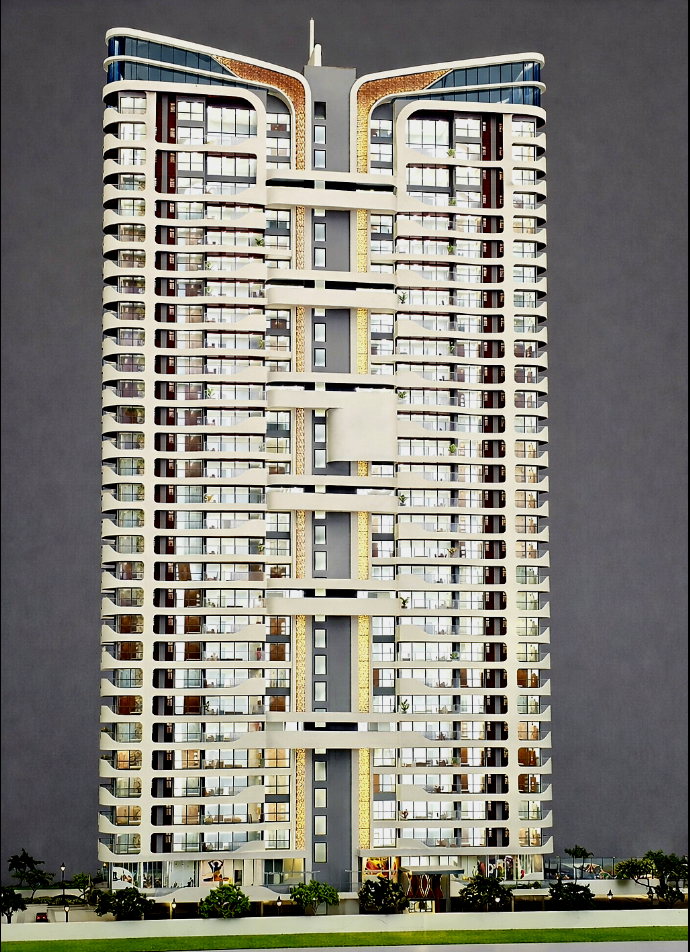
Experience premium living at The Embercrest, an exclusive residential development by Chandranang Developers in the heart of Wakad Central, Pune. Spread over 3.21 acres, this low-density community comprises 3 iconic towers rising 30 floors high, with just 312 luxury residences and only four homes per floor, ensuring exceptional privacy and comfort.
The project offers thoughtfully designed 3 BHK, 4 BHK, and luxurious duplex residences featuring spacious layouts, premium specifications, elegant architecture, abundant natural light, and panoramic city views.
Project Highlights
- Spread across 3.21 Acres
- 3 Premium Residential Towers
- G + 30 Floors
- Only 312 Exclusive Homes
- Only 4 Apartments Per Floor
- Low-Density Luxury Community
- 3-Level Basement Parking
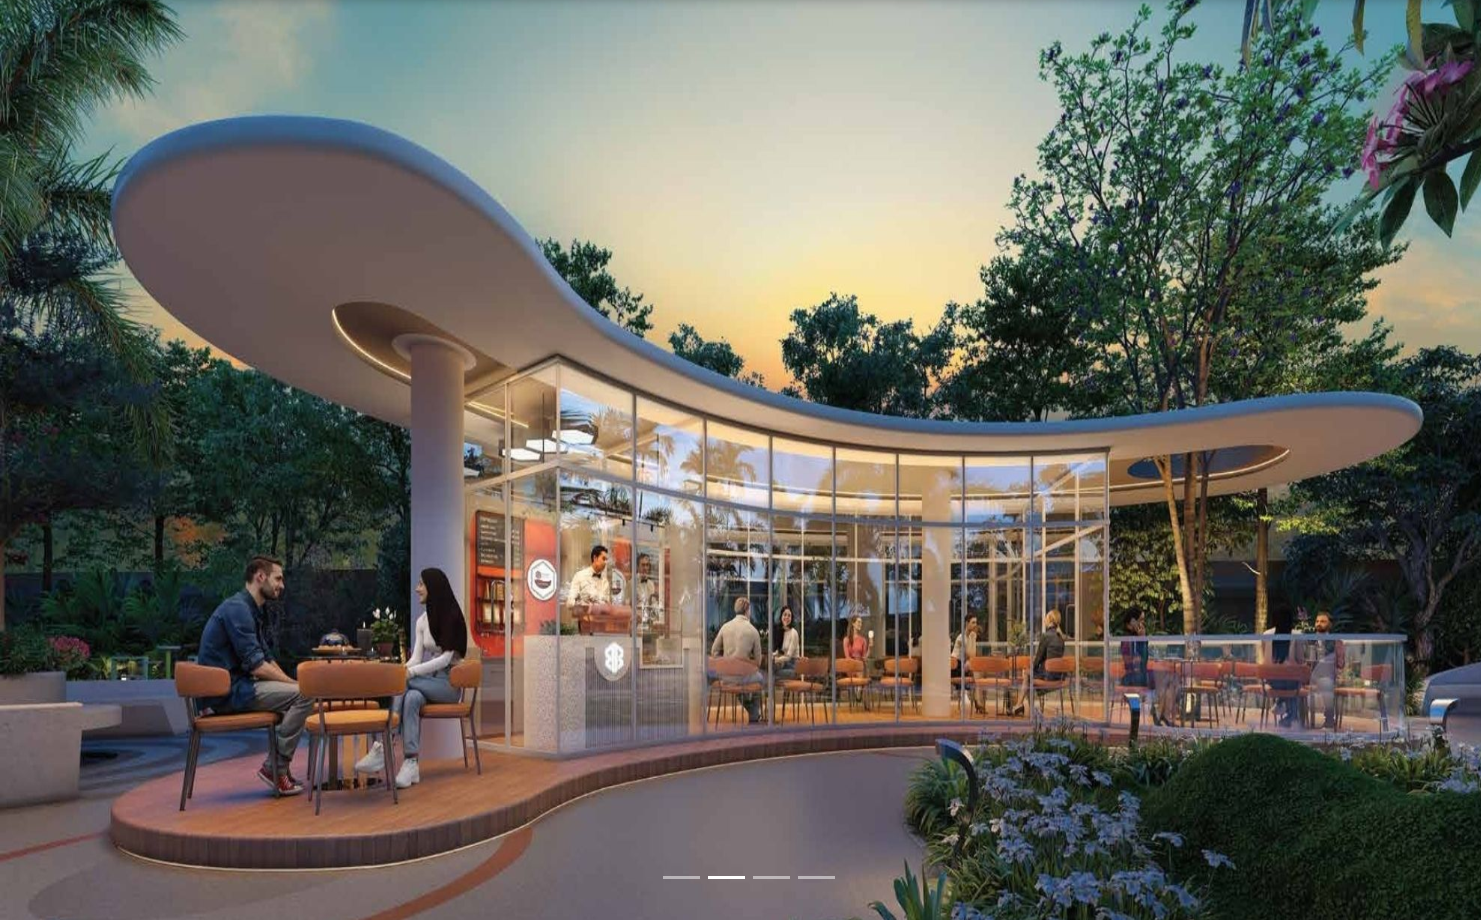
- Podium-Level Amenities
- Spacious Apartments & Duplex Residences
- Grand Entrance Lobby
- High-Speed Elevators
- Premium Lifestyle Amenities
- 24×7 Security & CCTV Surveillance
Configuration & Price
| Configuration | Carpet Area | Price |
|---|---|---|
| 3 BHK | 1,284 sq.ft (119.29 m²) | ₹1.99 Cr* |
| 3 BHK | 1,392 sq.ft (129.32 m²) | ₹2.15 Cr* |
| 4 BHK | 1,851 sq.ft (171.96 m²) | ₹2.90 Cr* |
| Duplex 3 BHK | 1,862 sq.ft (172.99 m²) | ₹3.63 Cr* |
| Duplex 4 BHK | 2,048 sq.ft (190.27 m²) | ₹3.99 Cr* |
| Duplex 4 BHK | 2,202 sq.ft (204.57 m²) | Price on Request |
| Duplex 4 BHK | 2,362 sq.ft (219.44 m²) | Price on Request |
| Duplex 4 BHK | 2,920 sq.ft (271.28 m²) | ₹5.69 Cr* |
| Duplex 5 BHK | 3,120 sq.ft (289.86 m²) | ₹5.89 Cr* |
Special Inventory
- 3 BHK residences are currently available only up to the 8th floor.
Amenities
- Clubhouse
- Swimming Pool
- Gymnasium
- Children's Play Area
- Indoor Games
- Multipurpose Hall
- Landscaped Garden
- Jogging Track
- Yoga Deck
- Senior Citizen Zone
- Party Lawn
- Amphitheatre
- EV Charging Provision
- Visitor Parking
- Power Backup
- CCTV Surveillance
- 24×7 Security
- High-Speed Elevators
Location Advantages
- Wakad Chowk – 1 km
- Mumbai–Bengaluru Highway – 1 km
- Hinjawadi IT Park – 4 km
- Balewadi High Street – 5 km
- Phoenix Mall of the Millennium – 3 km
- D-Mart Wakad – 2 km
- Jupiter Hospital – 3 km
- Aditya Birla Memorial Hospital – 5 km
- Wisdom World School – 2 km
- Indira College – 2 km
- Pune Railway Station – 18 km
- Pune International Airport – 24 km
Why Choose The Embercrest?
The Embercrest combines luxury, exclusivity, and connectivity in one of Pune's fastest-growing residential destinations. With only 312 residences, spacious layouts, premium duplex homes, and excellent access to Hinjawadi, Baner, Balewadi, and Pimpri-Chinchwad, it is an ideal choice for families and investors seeking long-term value and a premium lifestyle.
RERA Information
- RERA Possession: 31 December 2029
- Developer Commitment: 31 December 2029
Overview
Amenities and features
- Air Conditioning
- Balcony
- Fitness center
- Garden
- Parking
- Pets Allow
- Security
- Swimming pool
- Wifi
Location
Write A Review
0 Reviews
0 out of 5